
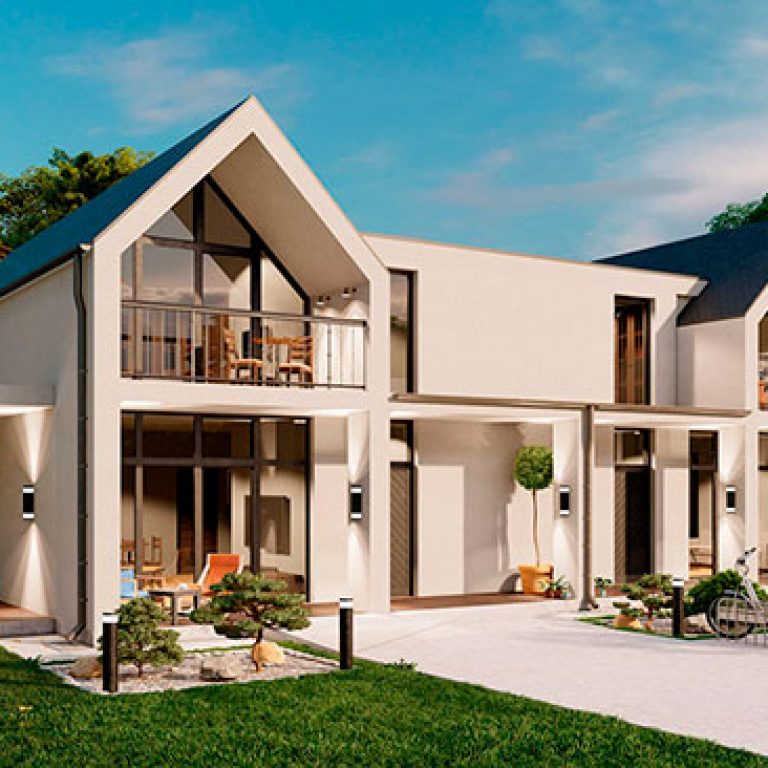
House Duplex DUPLEX – 03-2
COMPLETE SET OF HOUSE KIT FROM THE PLANT
INCLUDED
|
Additional cost:
| 1. Delivery to the construction site |
| 2. Stairs (metal, wooden, concrete) |
| 3. Foundation works: geology, geodesy, preparation and installation |
Implementation period of the modular house frame house kit (depending on the complexity of the project): 60-90 days
COMPLETE SET “TURNKEY”
INCLUDED
|
Additional cost:
| 1. Delivery of the house kit to the construction site |
| 2. Stairs (metal, wooden, concrete) |
| 3. Foundation works: geology, geodesy, preparation and installation |
Additional services:
| 1. Air recuperation system |
| 2. Heating – electric convectors Cooper & Hunter |
| 3. Bathroom included: shower, toilet, washstand, boiler, water faucets, towel drying, mirror, closet under the washstand |
| 3. Outdoor lighting |
Implementation period of the modular house frame “turnkey” (depending on the complexity of the project): 60-90 days
see. Typical Panel Designs
Project schedule:
- 14 days for preparatory processes, namely geology and geodesy of land plots, development of foundation plans and decision-making on the type of foundations, approval by the customer and development of design documentation by the design engineer, at the same time the preparation of high-quality dry planed calibrated timber from spruce with a humidity degree of 12-14%, treatment with antiseptic (protection from decay) and antiperenes (fire protection), purchase of other construction materials.
- 1,5-2 calendar months for the manufacture of the house kits themselves at the plant, at this time foundation work is being done in all areas, so that after preparing the house kit at the plant, it can be sent immediately to the facility for installation; next is the preparation of internal engineering networks (electricity, plumbing); after that, the team for internal and external decoration begins its finishing work.
- Connection of electrical and plumbing fixtures (if necessary), delivery of the object to the customer with the provision of guarantees and signing of the acceptance certificate.
Warranty 10 years from the manufacturer.
Financing schedule
- Advance payment of 60% when signing the contract;
- The next payment is 30% before the house kit leaves the facility;
- The final payment is 10% after the delivery of the object to the customer.