
Relevance of prefabricated modular construction frame technology
According to the official statistics of the European market of prefabricated house manufacturers, the volume of orders for the manufacture of prefabricated buildings in 2022 increased by 30 percent. This indicates that in Europe almost every third house is built on this technology. And this percentage is constantly increasing, because energy efficiency standards are constantly increasing.
Houses of this format are supported by governments and financed by the banking sector.
Consequently, the tendency to implement projects using the technology of factory production of energy-efficient buildings is one of the leading positions of modern construction.
And in connection with the military aggression of the Russian Federation and massive damage to buildings in Ukraine – the technology of factory production of prefabricated houses has reached a new level for the implementation of projects for the restoration and construction of social affordable housing.
The main factor in increasing the demand for frame-panel houses is factory quality, energy efficiency and environmental friendliness of the design.
Analysts say that the cost of thermal energy will constantly grow, respectively, the need for energy-saving technologies will become even more urgent. Thanks to the use of modern production technologies, our company helps to ensure a high level of energy efficiency, which can significantly save on the maintenance of the heating system, as well as modernize old houses by reconstructing them with our panels.
Also today, one of the most important aspects in construction is environmental friendliness. Our panels consist exclusively of high-quality wood, dried according to strictly controlled technology.
All materials that BALIFO uses for the production of houses are certified and meet European requirements, as well as our company has a certificate for a quality management system (DSTU ISO 9001:2015 and 2018) in the construction of residential and non-residential buildings.
We have a full production cycle – from the primary processing of raw materials to the finished panel.
We also have all the necessary licenses, permits and software for the design and production of modern, energy-saving prefabricated structures.
Typical wooden bar panel designs
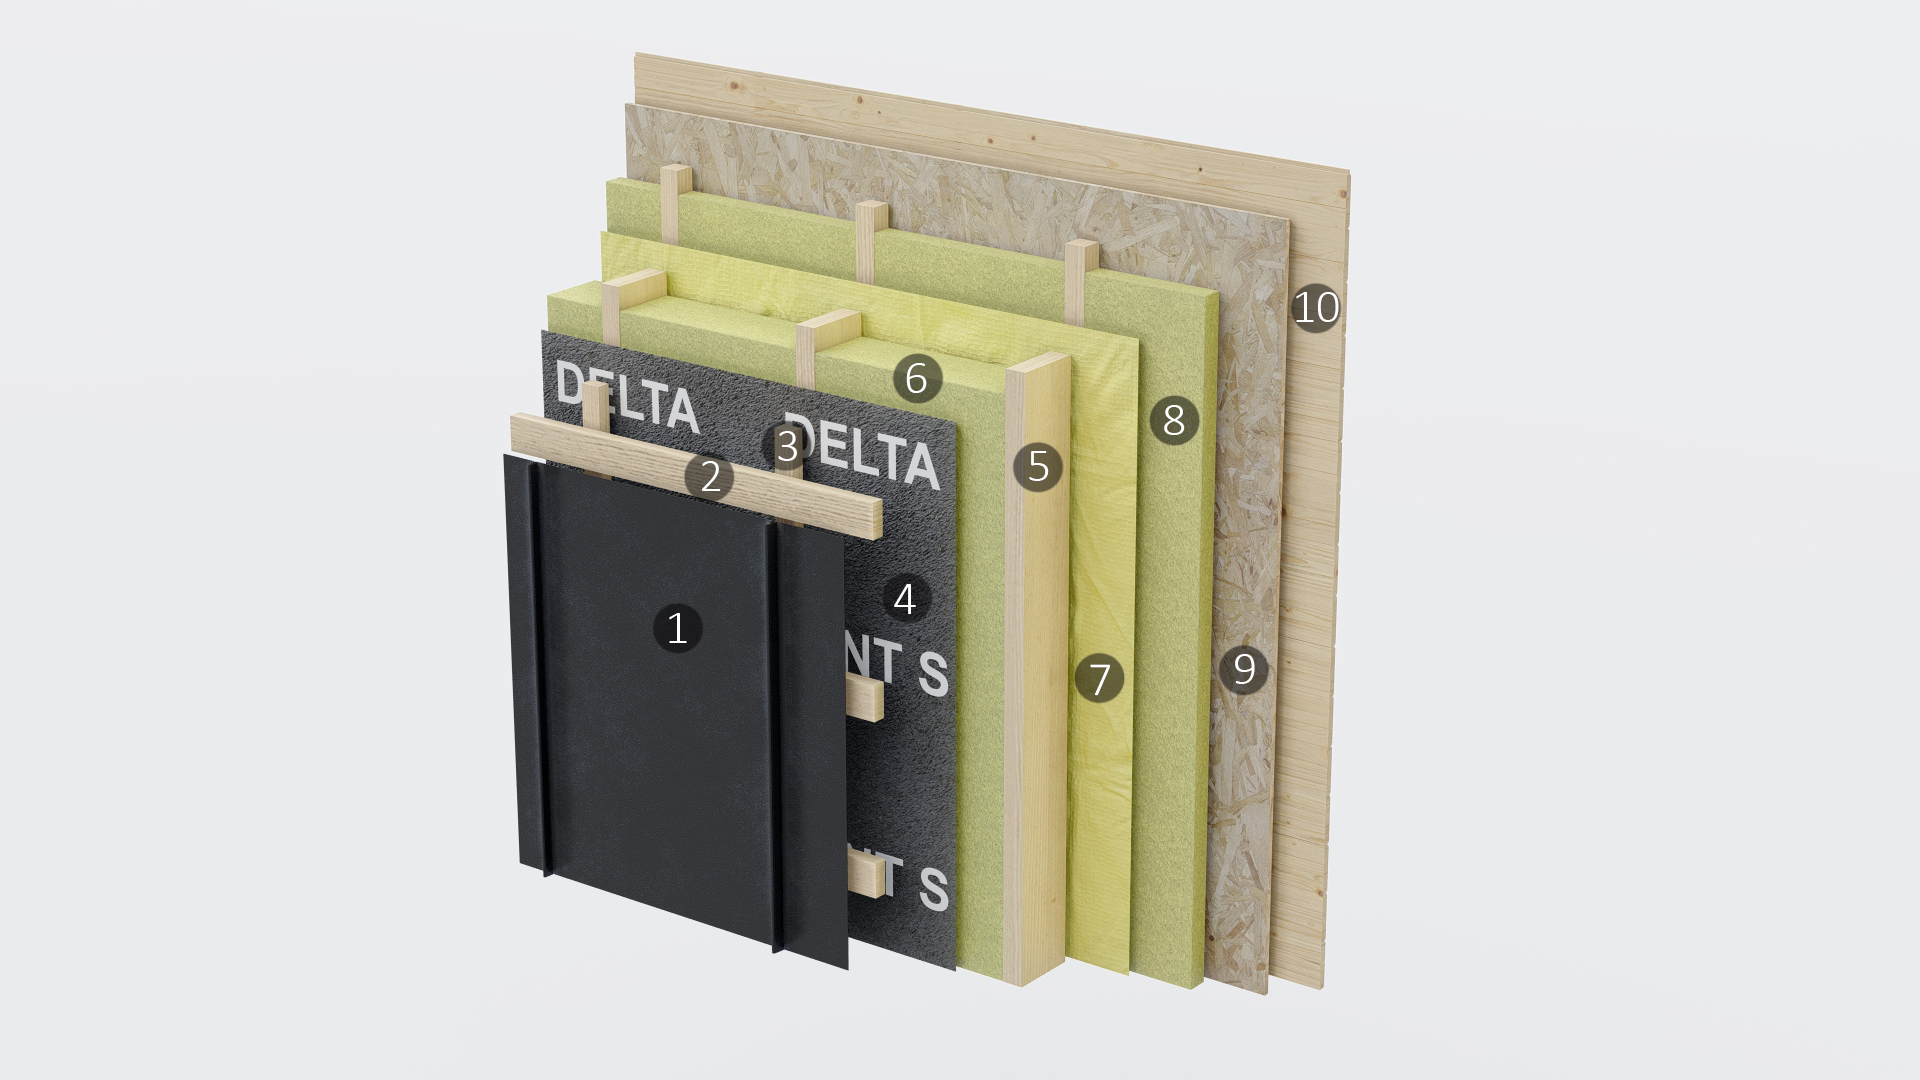
|
EXTERNAL FOLDING PANELS + TROLLEY
|
|
|---|---|
|
Ventilated facade:
|
False Panels Complex - Germany
|
|
Ventilation facade crate:
|
30x70 mm
|
|
Counterbar:
|
30x45 mm
|
|
Waterproofing:
|
Corotop/ Juta/ EuroVent/ DELTA Vent
|
|
Wooden frame:
|
45x145 mm
|
|
Basalt insulation:
|
IZOVAT 30 kg/m³ 150 mm
|
|
Vapor barrier:
|
Juta/ EuroVent
|
|
Crate:
|
45x45 mm +
Basalt insulation IZOVAT 30 kg/m³ - 50 mm
|
|
OSB structural wooden plate:
|
12 mm
|
|
Wooden lining of first grade pine + paint
|
|

|
EXTERNAL PLASTER + GCR
|
|
|---|---|
|
Plaster facade:
|
5 mm
|
|
External insulation EPS graphite:
|
50 mm
|
|
OSB structural wooden plate:
|
12 mm
|
|
Wooden frame:
|
45x145 mm
|
|
Basalt insulation:
|
IZOVAT 30 kg/m³ 150 mm
|
|
Vapor barrier:
|
Juta/ EuroVent
|
|
Ventilation facade crate:
|
45x45 mm
|
|
Basalt insulation:
|
IZOVAT 30 kg/m³ - 50 mm
|
|
OSB structural wooden plate:
|
12 mm
|
|
GCR finish + painting
|
|
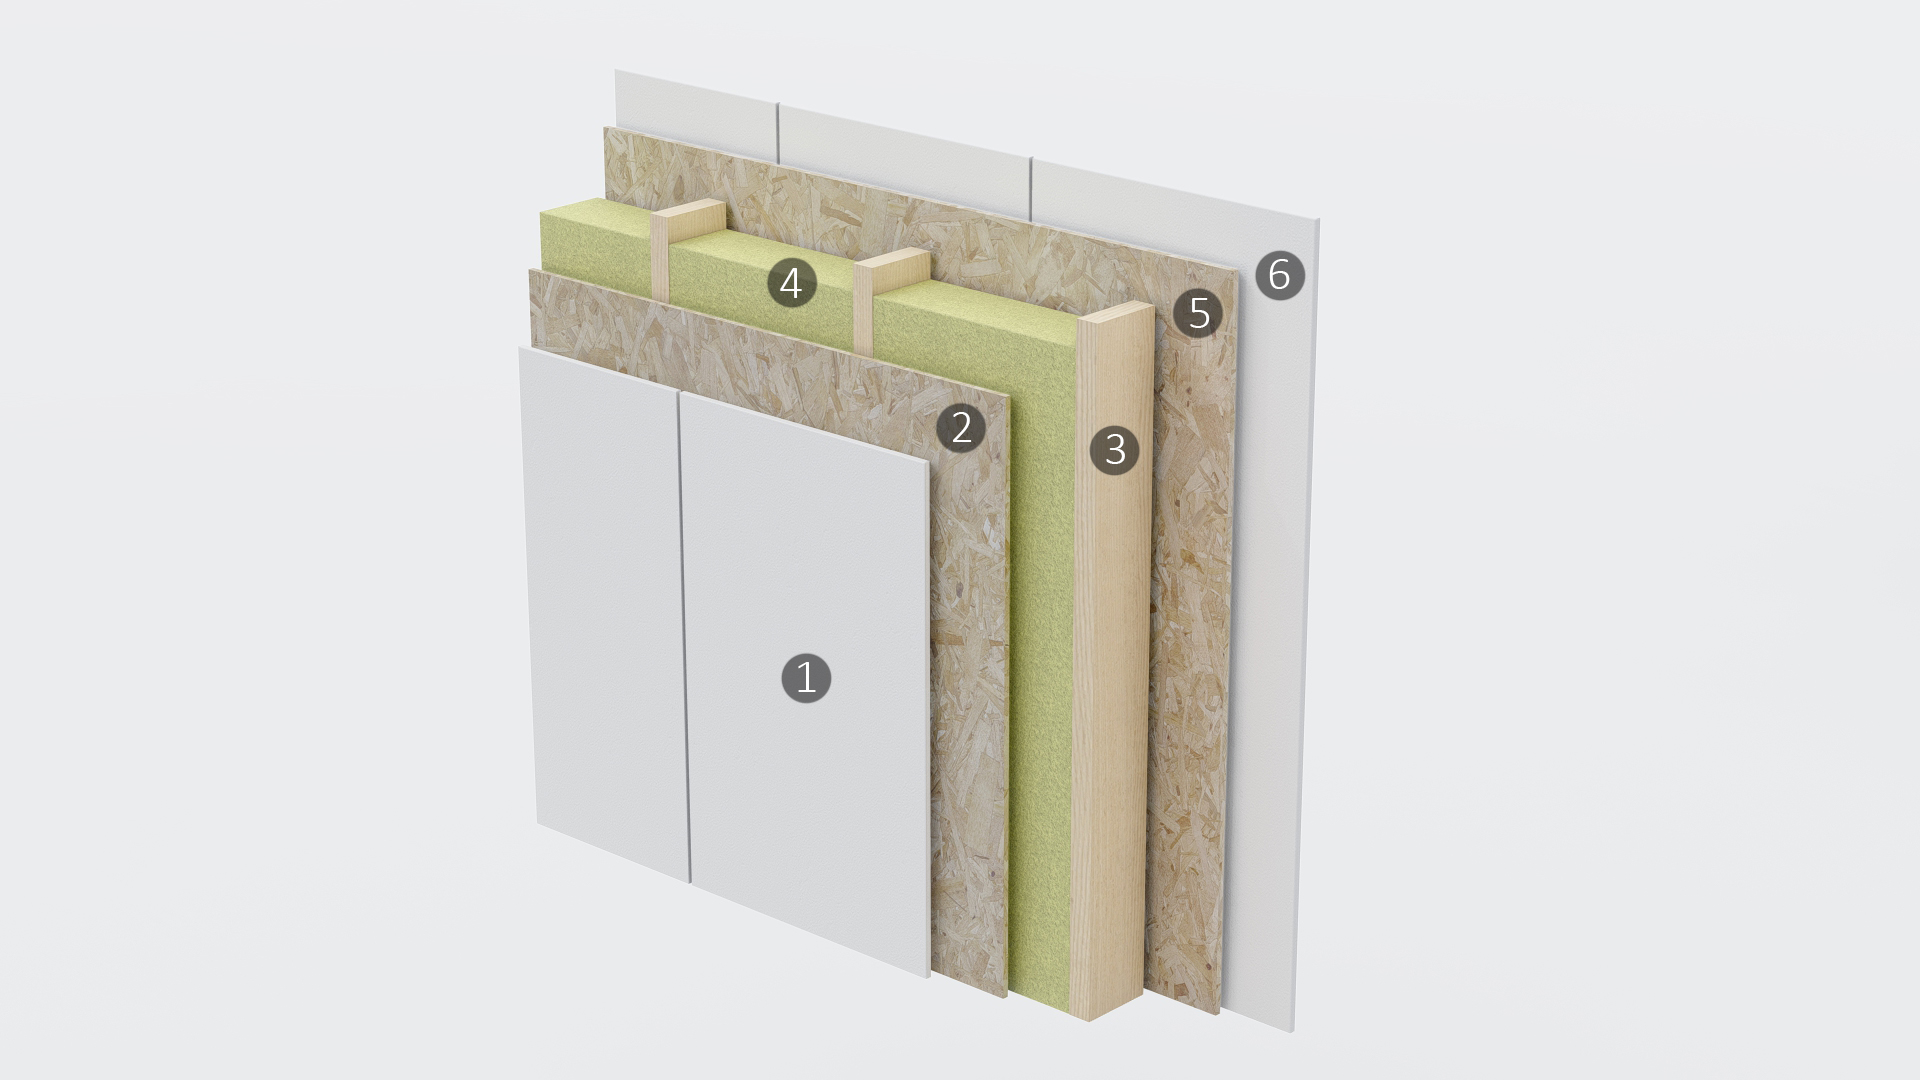
|
INTERNAL GCR
|
|
|---|---|
|
GCR finish + painting
|
|
|
OSB structural wooden plate:
|
12 mm
|
|
Wooden frame:
|
45x145 mm
|
|
Mineral soundproof glass wool:
|
ISOVER Akustic mm 15 kg/m³ 150 mm
|
|
OSB structural wooden plate:
|
12 mm
|
|
GCR finish + painting
|
|
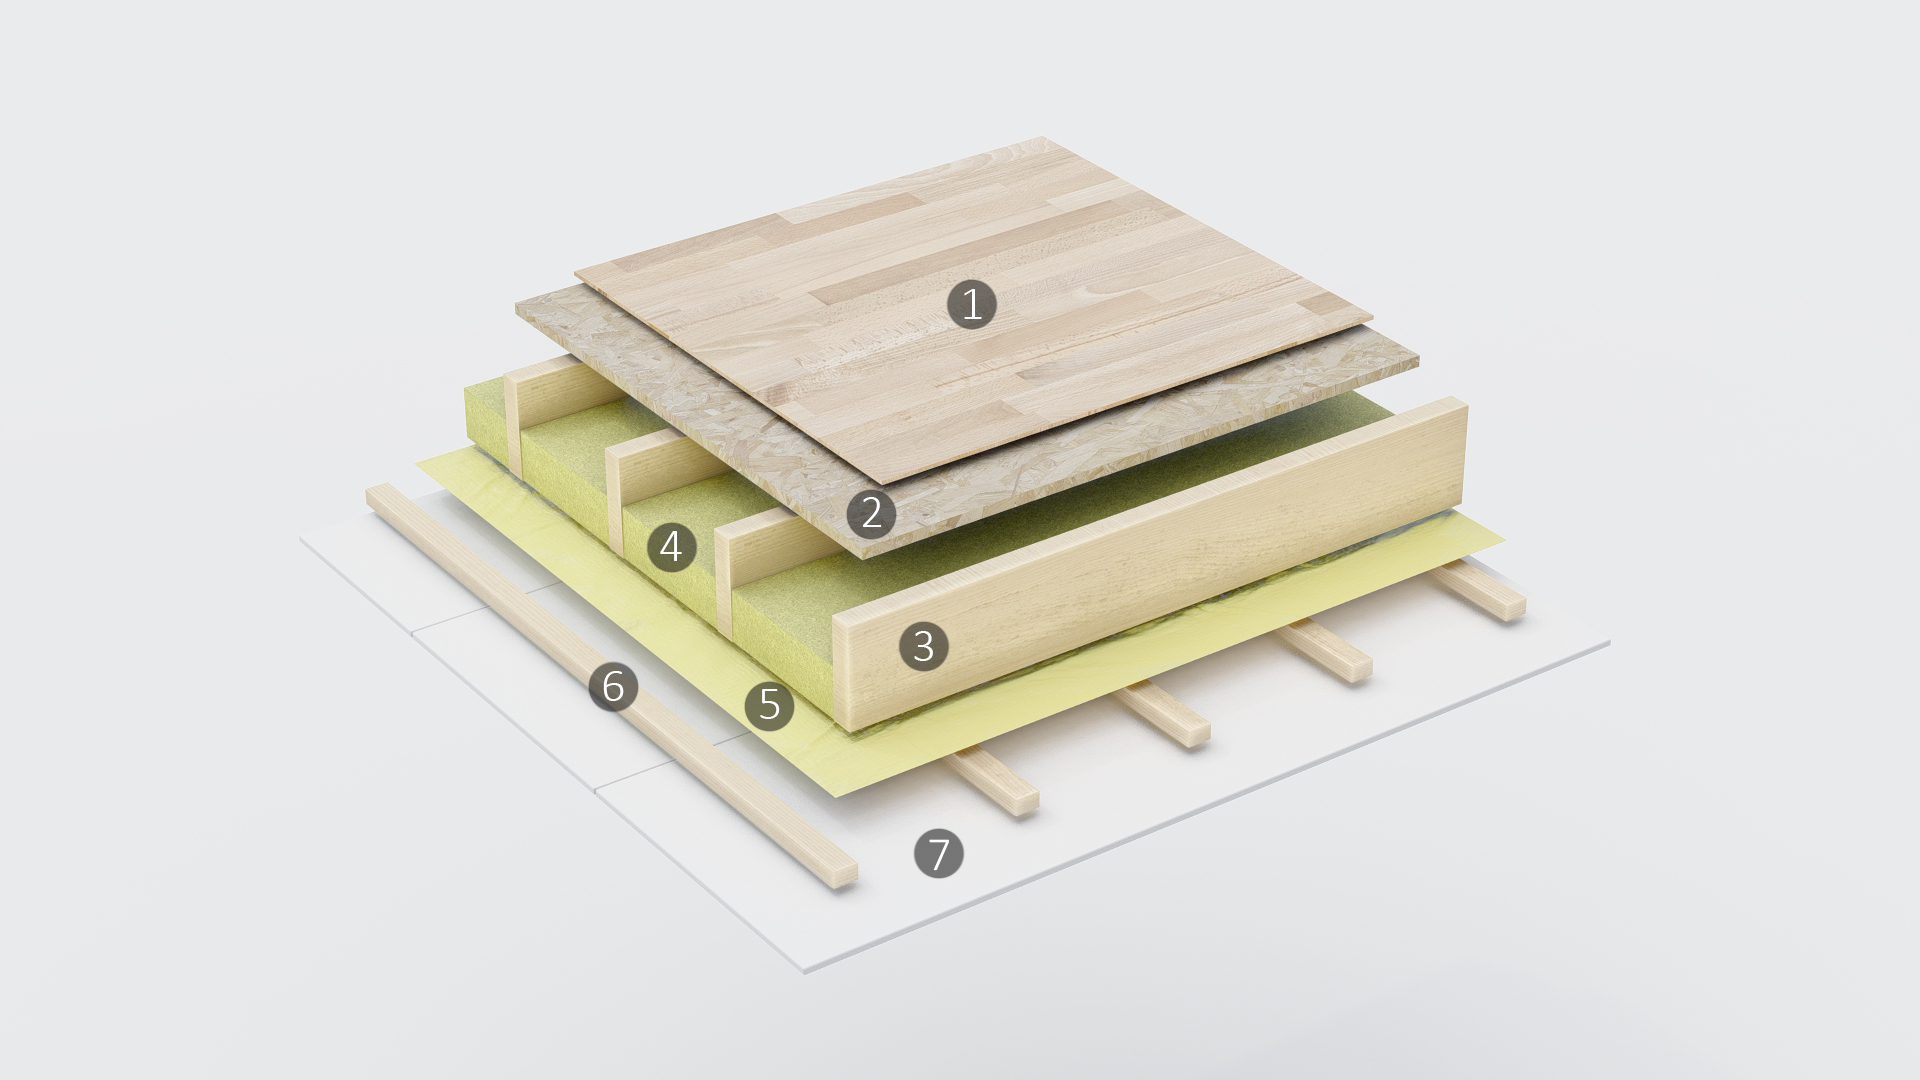
|
OVERLAP WARM
|
|
|---|---|
|
Laminate 32 class with skirting boards
|
|
|
OSB structural wooden plate:
|
22 mm
|
|
Wooden frame:
|
45x195 mm
|
|
Mineral soundproof glass wool:
|
ISOVER Akustic 100 mm
|
|
Vapor barrier:
|
Juta/ EuroVent
|
|
Crate:
|
30x45 mm
|
|
GCR finish + painting
|
|
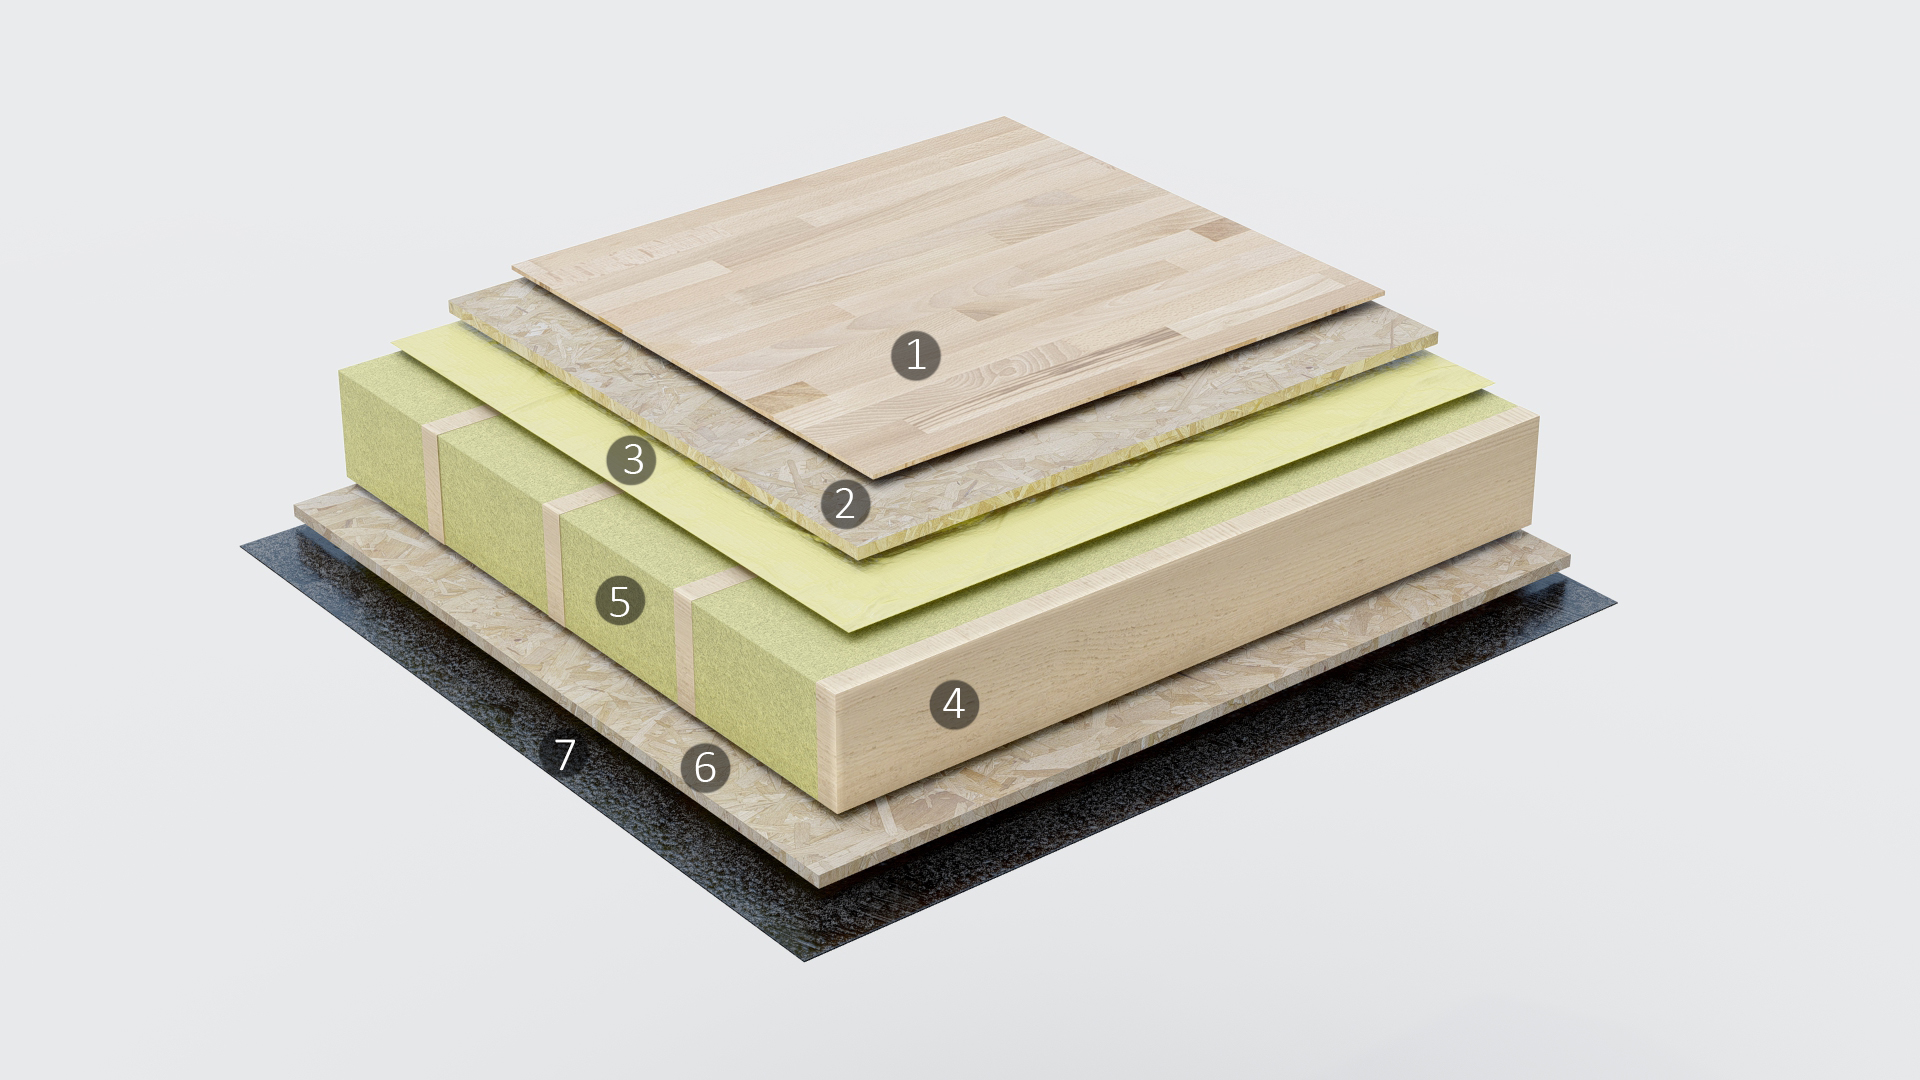
|
FLOOR WARM LAMINATE
|
|
|---|---|
|
Laminate 32 class with skirting boards
|
|
|
OSB structural wooden plate:
|
22 mm
|
|
Vapor barrier:
|
Juta/ EuroVent
|
|
Wooden frame:
|
45x195 mm
|
|
Basalt insulation:
|
IZOVAT 30 kg/m³ 200 mm
|
|
OSB structural wooden plate:
|
12 mm
|
|
Waterproofing mastic:
|
2 mm
|
|
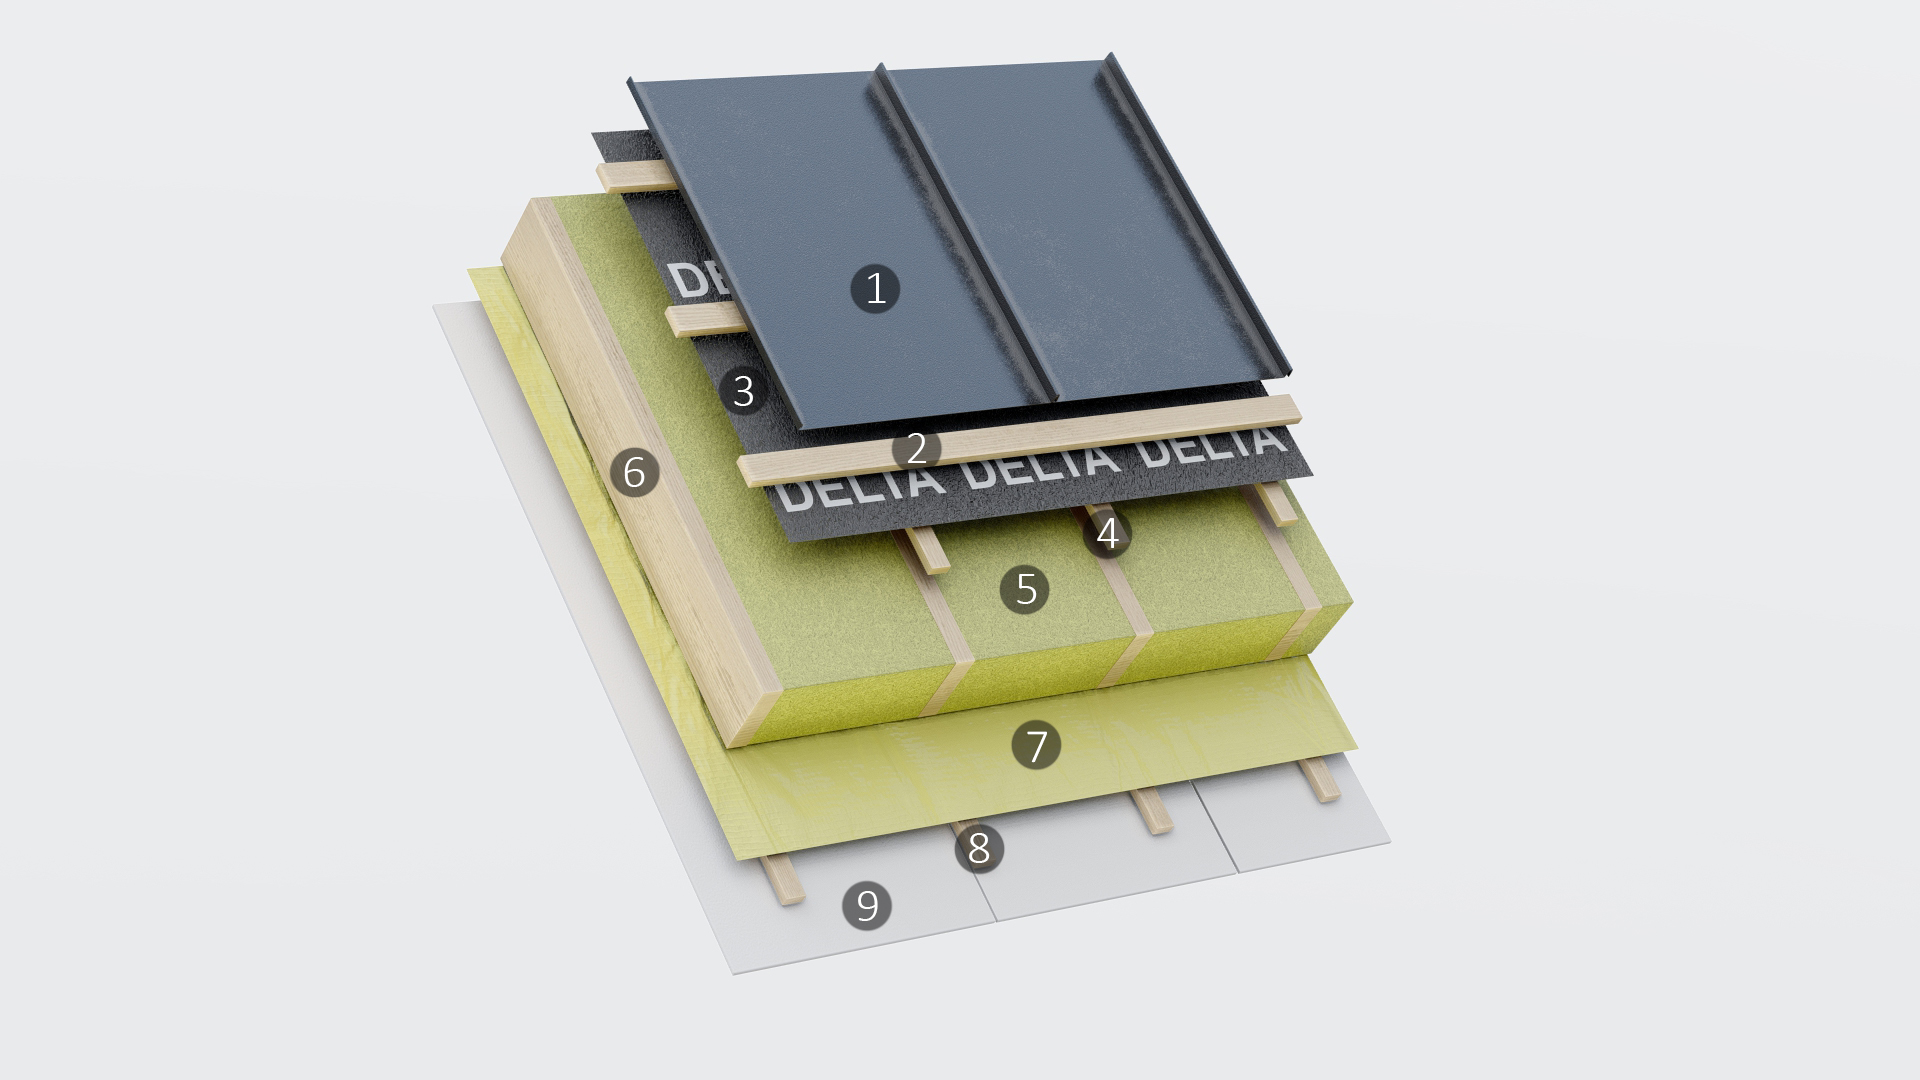
ROOF HEAT FALSE PANELS + GCR
|
|
|---|---|
|
False roof:
|
Germany
|
|
Crate:
|
30х70 mm
|
|
Counterbar:
|
30х45 mm
|
|
Waterproofing:
|
Corotop/ Juta/ EuroVent/ DELTA Vent
|
|
Wooden frame:
|
45х195 mm
|
|
Basalt insulation:
|
IZOVAT 30 kg/m³ 200 mm
|
|
Vapor barrier:
|
Juta/ EuroVent
|
|
Crate:
|
30х45 mm
|
|
GCR finish + painting
|
|
Possibilities of Technology
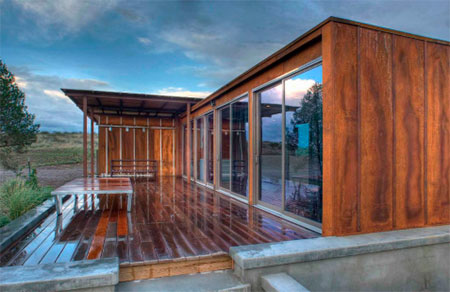
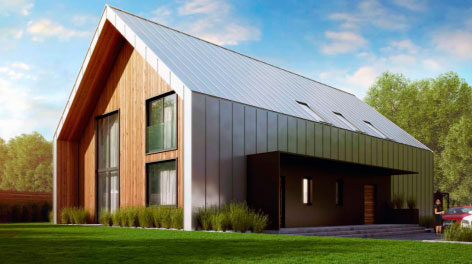
Residential buildings
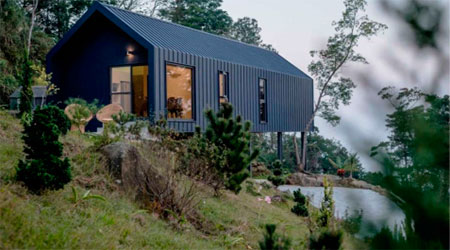
Hotels
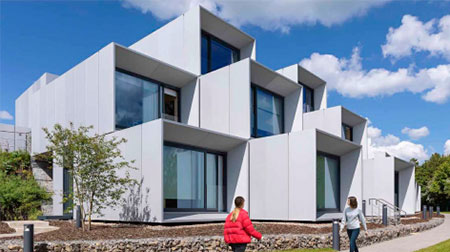
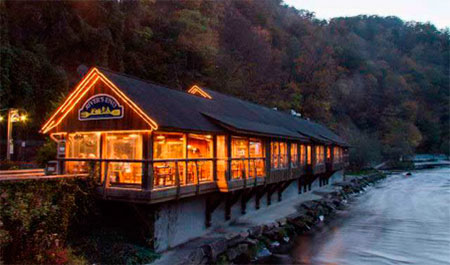
Restaurants
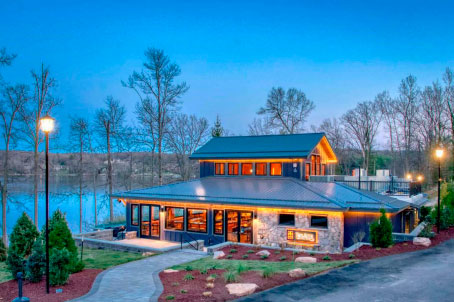
Schools
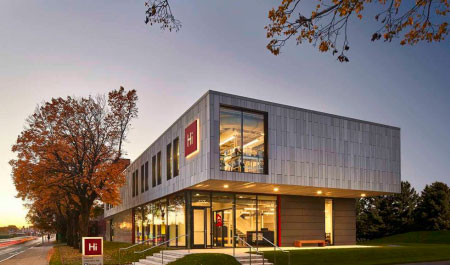
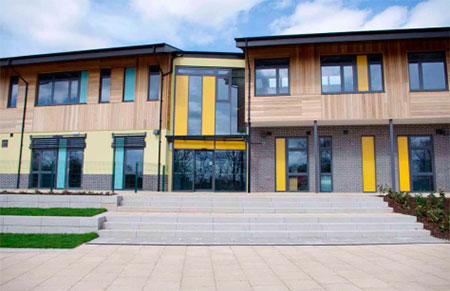
Kindergartens
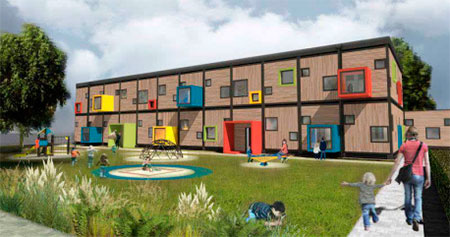
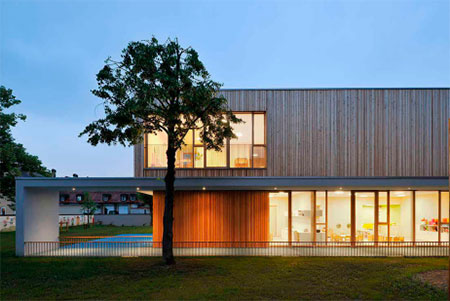
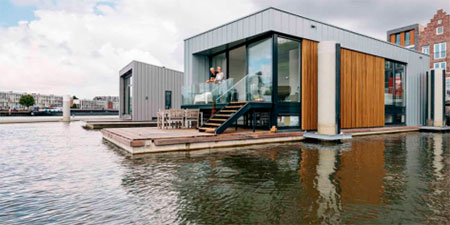
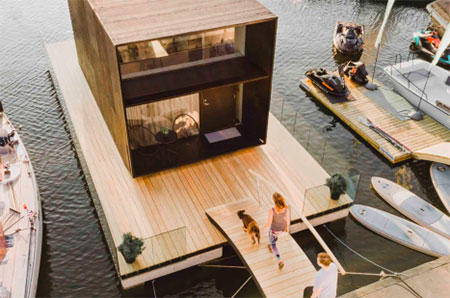
Houses on the water
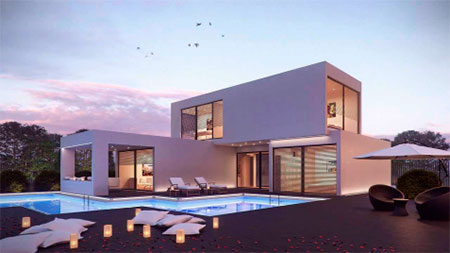
Class cottages
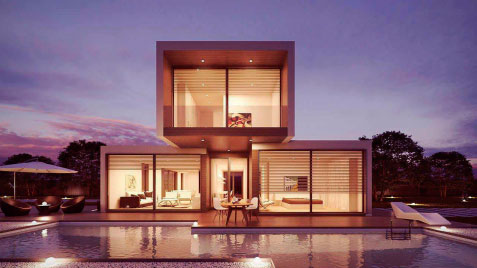
Luxury
Built-in
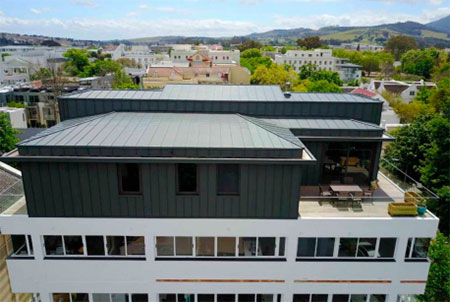
penthouses
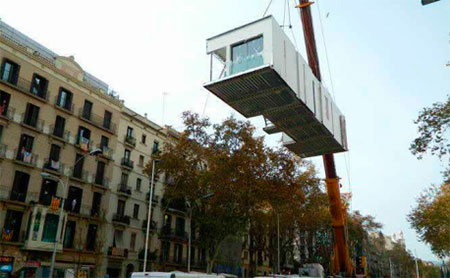
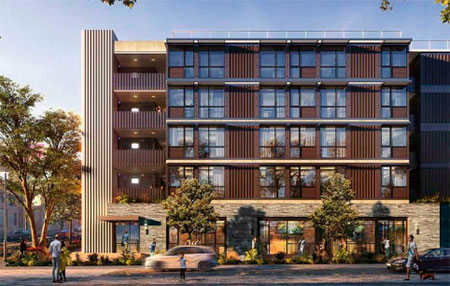
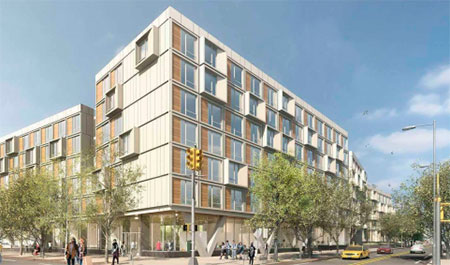
Multi-apartment
Home
Framework technology vs SIP
Frame technology and SIP panel technology are two approaches to building construction. Here are some advantages of frame technology over SIP panels:
Factory installation of windows and doors
Panels are manufactured at the factory while windows and doors are mounted directly in production, unlike SIP technology where windows and doors are mounted after the erection of the house and often by other contractors, which increases the likelihood of small and large inconsistencies.
Fire safety
Mineral wool, which is used in frame technology, is practically not combustible and does not emit toxic substances when heated, unlike SIP panels, which use polystyrene foam, which melts when heated and emits toxic substances.
Best strength
Frame buildings are usually stronger than SIP panel buildings, especially in earthquake and high wind conditions. This is due to the fact that the pitch of the supporting frame stands is at least half that, which gives the structure additional rigidity and stability.
Best sound insulation
Frame walls have better sound insulation than SIP panel walls. This is due to the fact that mineral wool, which is used in frame technology, has a higher sound absorption coefficient than polystyrene foam, which is used in SIP panels.
Technical and engineering networks
The frame technology initially provides metal hoses for technical and engineering networks, this option is not provided in SIP panels.
More flexible design
Frame technology makes it easy to change the layout and appearance of the building. At the same time, SIP panels tend to have a limited choice of shapes and sizes, which can complicate the design and construction process.
Frame Technology vs Classic Construction
Despite the well-known advantages of “classical” construction technologies, there are a number of significant drawbacks, namely:
– heavy, material- and temporarily costly foundation, requiring expensive construction technology, in order to prevent the building from settling after or even simultaneously building;
– restrictions related to the terrain. On hilly terrain, the construction becomes very financially costly, and often almost impossible;
– relatively high thermal conductivity of bricks negatively affects the energy efficiency of the structure. In the middle latitudes without additional insulation, for comfortable living, you will have to increase the thickness of the walls, which leads to a burden on the structure and a significant increase in financial and time costs.
Frame technology lacks these disadvantages and has a number of advantages over traditional technology:
– High speed of construction;
– due to the ease of construction of the house, construction is possible in almost any area – including on an extremely rugged territory;
– thin walls, thanks to which you can save the useful area of the building;
– possibility of quick disassembly of the frame building with subsequent installation on another site;
– the ability to quickly repair built-in communication systems due to simple access to the “insides” of the walls;
– high-quality noise and heat insulation.
– relatively high seismic resistance;
– low construction price due to a moderate amount of consumables and labor costs;
– environmental friendliness of the materials used, “breathable” walls that prevent stagnation of air in the room.
Based on the above, it becomes clear that in modern conditions the choice is definitely in favor of modern frame construction technologies from a reliable manufacturer and developer. Although the “classic” does not lose its relevance.